
Why Imbrex and Tegula Still Matter in Roofing
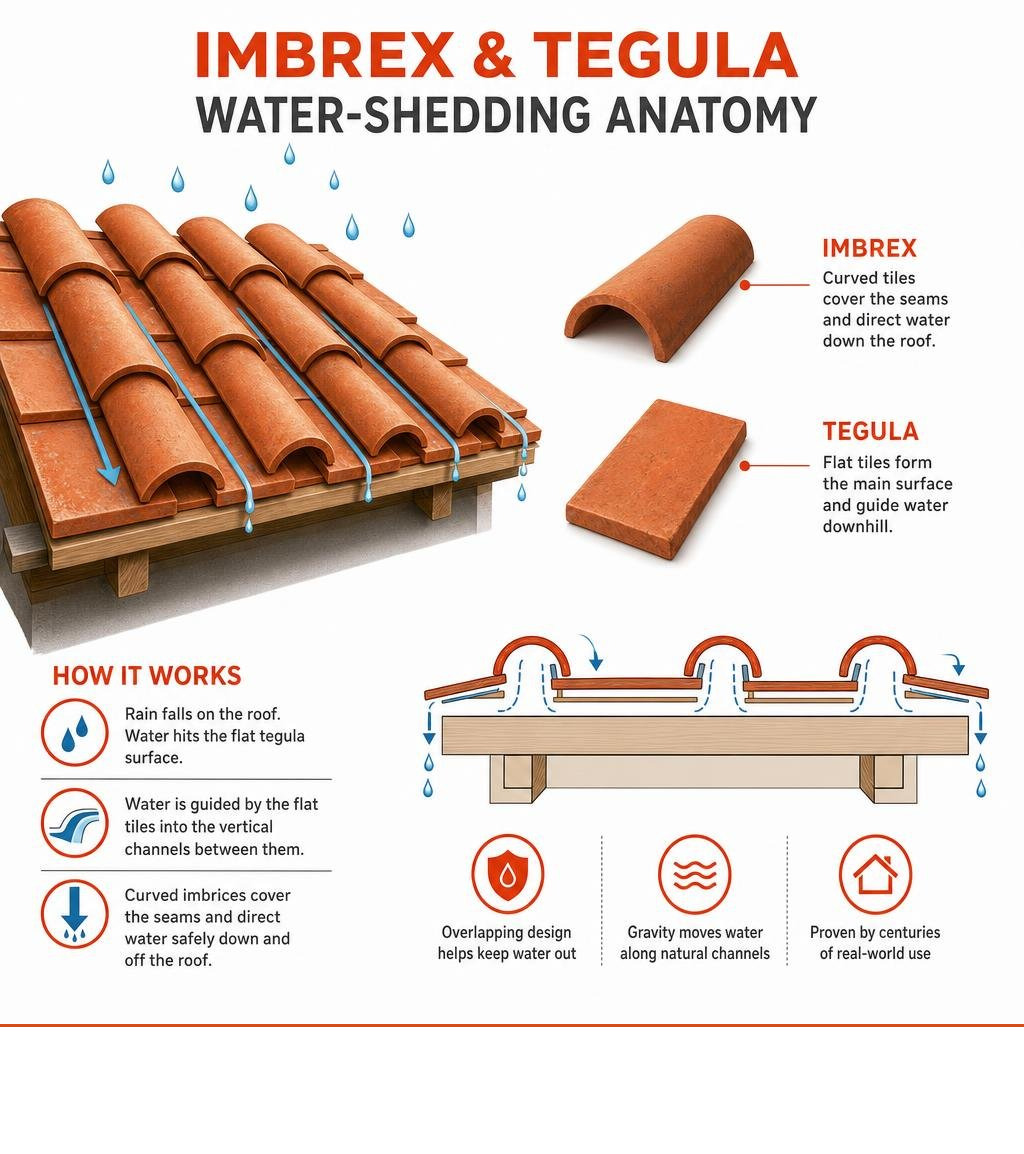
Imbrex and tegula are the two parts of a classic Greek and Roman tile roof. Flat tegulae form the main roof surface and guide rainwater downhill. Curved imbrices cover the seams between tegulae, helping keep water from entering the roof. Together, their overlapping layout creates drainage channels without relying on modern waterproof membranes.
This ancient approach is easy to recognize in many Mediterranean-style roofs today. Modern barrel and clay tile systems do not copy every Roman detail, but they use the same core idea: overlap materials so gravity moves water safely off the roof.
For homeowners in Brevard County, FL, the history is also a useful reminder that roof performance depends on more than the visible covering. Tile profile, overlap, flashing, roof slope, and the layers below the tile all affect how a roof handles wind-driven rain, strong sun, and salt air. MLG Roofing helps homeowners assess those practical details when considering tile roof repairs, replacement, or an inspection.
Understanding the Imbrex and Tegula Roofing System
The classical two-piece roofing assembly represents one of the earliest successful engineering solutions for keeping large architectural structures dry. Long before synthetic membranes, self-adhering underlayments, or chemical sealants existed, ancient builders harnessed gravity, geometry, and kiln-fired earth.
By arranging flat and curved profiles in alternating vertical columns, classical roofs created natural drainage troughs that shed torrential rains rapidly while shielding structural roof timbers from decay.
Anatomy and Function of Tegula Tiles
The base of this system is the tegula (plural tegulae). In ancient architecture, the tegula was a wide, flat ceramic tile that formed the primary surface covering the roof deck. Unlike modern flat shingles, a tegula featured distinctive raised vertical flanges or borders along its long sides.
Craftsmen created these raised flanges during the moulding process, often trimming the edges with a knife before kiln firing to produce a sharp, crisp profile. As manufacturing evolved, Roman tile makers tapered the flanges so they converged slightly from top to bottom.
This design created a subtle V-shaped channel across the roof surface. When laid on a slope, the wider lower edge of an upper tegula nestled securely inside the narrower upper edge of the tile directly below it, guiding water downward without letting it seep laterally.
Anatomy and Function of Imbrex Tiles
While the flat tiles handled primary drainage, the longitudinal joints where two adjacent tegulae met remained vulnerable to rain infiltration. This vulnerability was resolved by the imbrex (plural imbrices).
The imbrex was a semi-cylindrical or tapered arched tile. In classical architectural analysis, the curved profile was shaped like an inverted gutter or a hollowed cylinder sliced lengthwise. Builders positioned the imbrex directly over the raised side flanges of neighboring tegulae.
Much like the base tiles, imbrices were often tapered slightly so the narrower end of an upper curved tile overlapped the wider end of the lower one. This interlocking ridge effectively formed an arched cap that deflected driving rain outward into the flat drainage channels.
How Imbrex and Tegula Work Together for Waterproofing
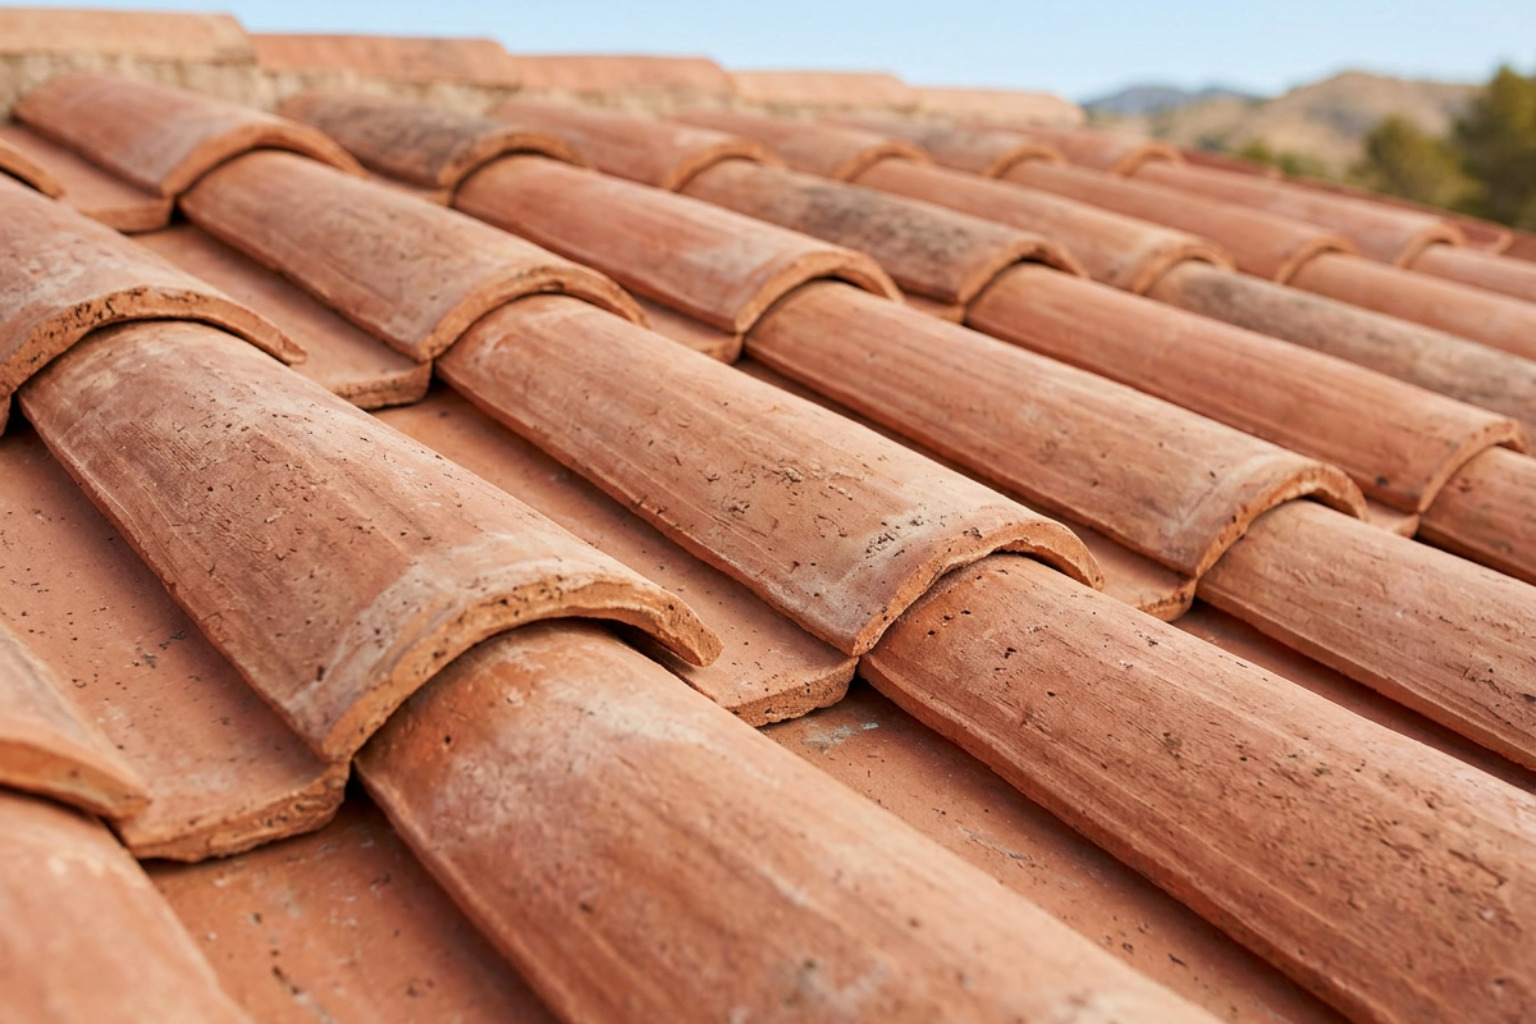
When properly assembled, the imbrex and tegula system created a unified, weather-tight barrier relying entirely on gravity drainage. Rain falling onto the roof hit either the curved apex of an imbrex or the broad bed of a tegula.
Water striking an imbrex immediately flowed down its convex sides into the flat tegula channels below. The raised vertical flanges of the tegulae acted as continuous dams, preventing rushing water from spilling sideways into the structural seams.
Because each vertical row nested into the one below it, the entire roof functioned as a network of parallel ceramic aqueducts. The Romans occasionally applied thin lime mortar along ridges or eaves for added stability against heavy winds, but on standard slopes, well-crafted, properly nested tiles shed water efficiently without any supplemental adhesives.
History, Evolution, and Archaeological Discoveries
The development of interlocking ceramic tiles transformed ancient urban environments by replacing combustible thatch and heavy timber roofs with durable, fire-resistant fired clay.
Origins and Materials: From Greek Marble to Terracotta
Although widely popularized by the Roman Empire, two-piece tile systems originated in ancient Greece. Early monumental buildings utilized fired clay, but in early antiquity, Greek builders began carving monumental tiles out of solid marble.
Marble tiles were featured on iconic structures such as the Temple of Zeus at Olympia, where massive stone imbrices and tegulae provided waterproofing and architectural prestige.
As the technology spread across the Mediterranean and into Rome, fired terracotta became the primary material due to its lower weight, ease of production, and versatility. Wet clay was pressed into four-sided wooden moulds, allowed to dry thoroughly in the sun, and then fired in large wood-burning kilns.
For imperial monuments where visual splendor was paramount, Roman emperors commissioned bronze and bronze-gilded tiles. The ancient Pantheon in Rome originally featured bronze-gilded roof coverings that gleamed across the city, representing the pinnacle of classical roofing luxury.
Military Kilns, Legion Stamps, and Artifact Evidence
As the Roman military expanded across Europe and Britain, legionary units established industrial-scale brick and tile works. Because clay tiles were essential for constructing barracks, bathhouses, headquarters, and fortresses, soldiers were trained as skilled tile makers.
To track production quality and logistics, legions stamped their insignia into wet clay before firing. These stamps serve as invaluable records for modern historians. For instance:
- Stamped tegulae bearing the mark “LXXVV” identify manufacturing by Legio XX Valeria Victrix, uncovered in large quantities during digs across Britain.
- In a modern archaeological excavation in Merseyside, England, researchers recovered over 300 kilograms (660 pounds) of Roman tiles alongside kiln remains.
- The London Museum preserves an imbrex fragment recovered from the Roman fort at Noble Street in the City of London, stamped with “CL” for the Classis Britannica (the Roman British Fleet) and dating to the second century AD.
- At sites like Verulamium (modern St Albans), documented in various archaeological field reports, artifacts showcase maker marks alongside accidental impressions left in wet clay—including the paw prints of dogs, cats, goats, and deer that walked across tiles drying in open-air yards.
Beyond the Roof: Antefixae and Hypocaust Systems
Roman tile craftsmanship extended beyond basic roof coverings. Along the eaves of temples and villas, builders placed decorative terracotta blocks known as antefixae. These vertical elements capped the open ends of the lowest row of imbrices, preventing birds and bats from nesting beneath the curved tiles while adding ornate motifs such as gorgons, deities, or stylized floral patterns. Rainwater was often discharged through decorative spouts sculpted into lion heads.
Ceramic tiles were also critical to ancient building comfort through the hypocaust system. In Roman baths and high-status villas, floors were raised on small pillars of stacked square tiles (pilae), while walls were lined with box-flue tiles (tubuli).
Hot air and smoke from a central furnace circulated beneath the floors and up through the wall tiles, warming the living spaces before exiting the roof. This holistic mastery of ceramic engineering formed the backbone of classical architecture.
The Modern Architectural Legacy of Roman Roof Tiles
The engineering principles established by Greek and Roman builders remain central to modern steep-slope roofing. The concept of imbrication—overlapping individual solid units to create a continuous water-shedding surface—governs everything from asphalt shingles to slate and ceramic tiles.
Comparing Imbrex and Tegula to Modern Tile Roofing

Over centuries, the separate flat tegula and curved imbrex evolved into several specialized roofing profiles:
- Two-Piece Mission (Barrel) Tiles: Closely mirroring the ancient profile, modern two-piece Mission systems use separate curved pans (acting as the tegula) and curved caps (acting as the imbrex).
- Spanish S-Tiles: To streamline installation and reduce roof dead load, manufacturers combined the flat pan and curved cap into a single, continuous S-shaped clay or concrete unit.
- Interlocking Flat Tiles: Contemporary flat concrete and clay tiles utilize side-interlocking channels derived from the raised flanges of ancient tegulae.
Modern tile roofs are substantially heavier than standard asphalt shingles. Concrete tiles commonly add 8 to 12 pounds per square foot to a roof structure, while clay tiles add 6 to 10 pounds per square foot.
Before installing a tile roof, an evaluation of the structural framing is essential to verify that trusses and rafters can support the dead load under wind and storm conditions.
| Roofing Feature | Ancient Roman Imbrex & Tegula | Modern Clay Barrel / S-Tile | Modern Concrete Tile |
|---|---|---|---|
| Primary Material | Fired Terracotta / Marble / Bronze | High-Fired Natural Clay | Extruded Sand, Cement & Water |
| Approximate Weight | 8–15 lbs / sq. ft. (variable) | 6–10 lbs / sq. ft. | 8–12 lbs / sq. ft. |
| Expected Lifespan | Decades to centuries (climate dependent) | 50–100 years | 40–75 years |
| Joint Sealing Method | Gravity overlap & occasional lime mortar | Mechanical fasteners & synthetic underlayment | Interlocking channels & specialized clips |
| Waterproofing Principle | Direct shedding via V-channels | Multi-layer barrier (tiles + secondary underlayment) | Multi-layer barrier (tiles + secondary underlayment) |
Modern Performance and Climate Suitability
Fired clay and concrete tiles remain exceptionally well-suited for hot, sunny, and coastal environments. The natural thermal mass of thick ceramic roofing creates a thermal lag, slowing solar heat transfer into attic spaces and reducing cooling demand during peak afternoon hours. Furthermore, high-quality clay and concrete do not rust, warp, or degrade under intense UV exposure and coastal salt air.
In areas prone to severe tropical weather, such as coastal Florida, modern tile assemblies differ from their Roman predecessors in one critical way: the reliance on secondary underlayment. While ancient roofs relied solely on tile overlap, today’s building standards utilize heavy-duty, self-adhering modified bitumen or high-performance synthetic underlayments beneath the tiles.
If wind-driven rain penetrates under extreme storm pressure, the underlayment provides a redundant waterproof barrier while the tiles serve as the first line of defense against impact, sun, and rain. Reviewing how to choose the best roof material for Florida weather provides helpful context when comparing long-term material resilience.
To ensure long-term performance, scheduled inspections and routine care are essential. Consulting the expert guide to roof repair and maintenance can help property owners recognize when cracked tiles, worn flashing, or aged underlayment require attention from a licensed roofing contractor.
Frequently Asked Questions About Imbrex and Tegula Roofs
What materials were traditionally used to manufacture imbrices and tegulae?
The vast majority of ancient tiles were produced from local alluvial clay. Craftsmen pressed wet clay into wooden moulds, dried them in open-air sheds, and fired them in high-temperature kilns to create durable terracotta.
For monumental Greek temples, builders hand-carved tiles from solid marble, first introduced around 620 BC. High-status Roman imperial structures occasionally utilized cast bronze or gilded bronze tiles for decorative grandeur.
How do archaeologists date ancient Roman sites using roof tiles?
Archaeologists examine physical stamps impressed into wet clay before firing. Roman military legions, municipal authorities, and private kilns regularly applied maker marks containing specific military insignias (such as Legio XX Valeria Victrix or the British fleet Classis Britannica), consul names, or imperial workshop identifiers.
By cross-referencing these stamped inscriptions with historical records, researchers can date occupation layers and track military supply movements across ancient provinces.
How did ancient Roman roof tiles influence modern residential architecture?
The Roman method of overlapping convex and concave profiles directly inspired modern Mediterranean, Spanish, and Mission-style tile roofs. The visual rhythm of repeating ridges and troughs seen in neighborhoods throughout Melbourne, Palm Bay, and Rockledge traces directly back to classical Roman architecture.
Modern roofing systems continue to rely on the fundamental principle of gravity drainage established by the classical pairing of imbrex and tegula tiles over two thousand years ago.
Conclusion
The imbrex and tegula roofing system stands as a testament to practical engineering. By pairing a flat drainage tile with an arched seam cover, classical builders designed a gravity-driven roofing solution that kept structures dry for centuries and laid the foundation for modern steep-slope architecture.
While contemporary manufacturing and synthetic underlayments have refined the installation process, the core principles of water shedding, thermal mass, and durable materials remain unchanged. Whether maintaining an existing roof or planning a full replacement, proper installation by licensed professionals is critical to weather resistance. Homeowners exploring durable tile roofing in Brevard County, FL can rely on MLG Roofing for thorough inspections, storm repairs, and comprehensive system evaluations across the Space Coast.