
Comparing Double Roman Roof Tiles for Brevard County Homes
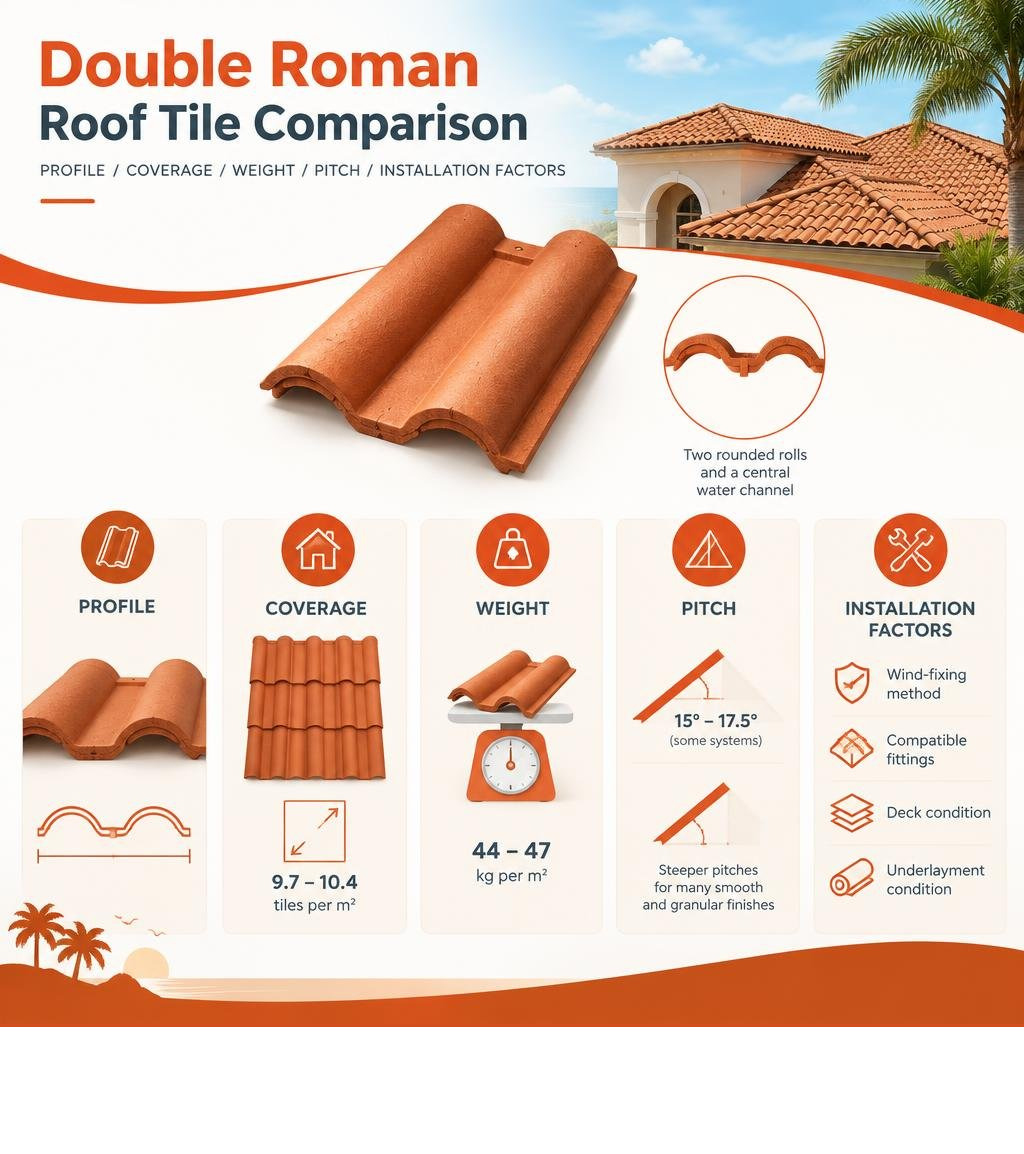
Double Roman roof tiles are interlocking tiles with two rounded rolls and a central water channel. They offer a traditional Mediterranean-style look with efficient coverage, but the right product depends on roof pitch, structural capacity, finish, and local exposure to wind, UV, and salt air.
For homeowners in Brevard County, FL, the practical comparison starts with these points:
- Concrete Double Roman tiles commonly need about 9.7 to 10.4 tiles per square meter, depending on headlap.
- Their installed weight is often around 44 to 47 kg per square meter, so a comprehensive structural and roof-system evaluation matters before replacement.
- Minimum pitch varies by manufacturer and finish. Some systems can be used from 15 to 17.5 degrees with specific installation details, while many smooth and granular products require steeper pitches.
- The tile may last longer than the waterproof layer beneath it, making underlayment condition a major part of any tile-roof decision.
The profile can suit the Space Coast’s bright sun and coastal architecture, but it is not a one-size-fits-all choice. Brevard County homes may also face hurricane-driven rain and wind, so local weather exposure should be part of the comparison. Comparing the tile’s approved pitch, wind-fixing method, compatible fittings, and condition of the deck and underlayment is more useful than choosing by color alone. Homeowners evaluating this profile can also review tile roofing considerations and architectural roof tiles before narrowing product selections.
What Are Double Roman Tiles and How Do They Work?
The classic Double Roman profile traces its visual heritage back to ancient architecture, evolving from overlapping curved and flat tiles. The historic roots of this look can be seen in the traditional roof tile characteristics of interlocking curved and flat panels. Modern Double Roman concrete roof tiles combine two distinct convex rolls separated by a recessed central trough into a single piece.
When rainfall hits the roof, the raised rolls shed water outward while the central valley directs it down the slope toward the drainage perimeter. Along the sides, precision interlocking ribs seat together to prevent driven rain from creeping beneath adjacent units.

Modern manufacturing utilizes high-pressure extrusion and compaction of Portland cement, sand, pigments, and water to produce dense concrete units. While clay versions exist, concrete Double Roman tiles dominate the residential roofing market because they deliver uniform dimensions, consistent interlocking channels, and cost predictability.
Key Advantages for Modern Roofs
Choosing this profile offers substantial performance advantages for contemporary residential properties:
- Economical Coverage: Because each unit spans roughly 420 mm by 330 mm, you achieve complete coverage with fewer pieces compared to smaller profiles. This high covering capacity speeds up installation and lowers overall labor requirements.
- Architectural Appeal: The subtle rolling profile provides visual depth and shadow lines across large roof planes, complementing both Spanish Revival architecture and modern coastal designs. Property owners evaluating architectural tile profiles often find the Double Roman to be an ideal balance between classic aesthetics and practical performance.
- Thermal Performance: The dense thermal mass of concrete helps absorb daytime solar heat, moderating temperature swings before the sun penetrates the attic space.
- System Integration: Leading profiles integrate cleanly with modern dry-fix components and specialized solar roof mounting hardware, offering seamless flashings and mechanical attachment paths.
Potential Drawbacks and Considerations
While Double Roman profiles offer many strengths, homeowners must account for several structural and maintenance factors:
- Dead Weight: Concrete tiles impose a substantial dead load on the roof framing, demanding structural verification before switching from low-maintenance alternative materials or lighter shingle systems.
- Underlayment Lifespan: Concrete tiles can endure for 35 to 50 years, but standard organic or asphalt underlayment layers often degrade after 20 to 25 years under intense attic temperatures.
- Fragility Under Foot: Foot traffic during tree trimming or solar work can easily crack the central water channel or break interlocking edges if tiles are walked on improperly.
- Surface Maintenance: Unglazed concrete surfaces can gather algae or experience color fading due to constant UV exposure and moisture, requiring gentle washing over time.
Carefully weighing these structural and environmental factors ensures property owners select the right profile for their building and budget.
Technical Specifications and Performance of Double Roman Roof Tiles
Accurate planning relies on understanding dimensions, coverage, and load requirements. The table below outlines typical planning ranges for Double Roman concrete roofing systems. Exact requirements vary by manufacturer, finish, installation system, and local wind-design needs, so the selected product’s technical data and a qualified roofing professional should guide the final roof design.
| Technical Metric | 75 mm Headlap Specification | 100 mm Headlap Specification | Low-Pitch Engineered (110 mm Headlap) |
|---|---|---|---|
| Standard Tile Dimensions | 418–420 mm x 330–334 mm | 418–420 mm x 330–334 mm | 420 mm x 332 mm |
| Covering Capacity | 9.7 to 9.8 tiles per m² | 10.4 to 10.6 tiles per m² | Approx. 9.7 tiles per m² |
| Installed Dead Weight | 44 to 48 kg/m² (0.43 kN/m²) | 47 to 51 kg/m² (0.46 kN/m²) | 44 kg/m² |
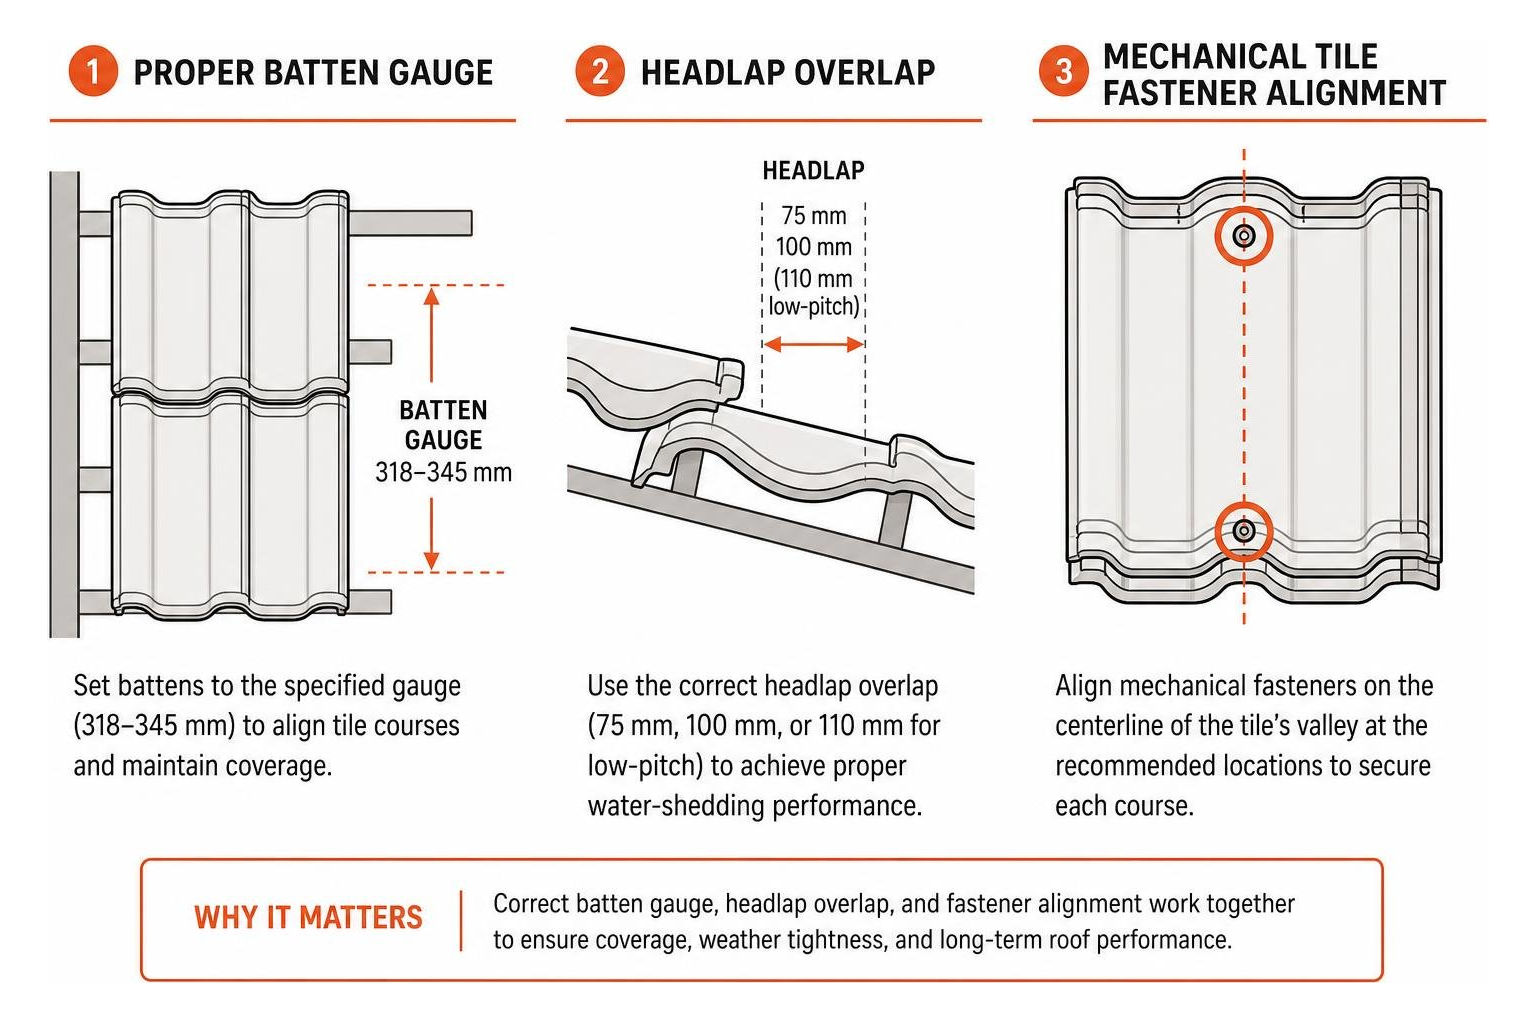
| Typical Batten Gauge | 343 mm to 345 mm | 318 mm to 320 mm | 310 mm to 345 mm |
| Minimum Pitch (Smooth) | 22.5° | 17.5° to 22.5° | 15.0° (with mechanical clips) |
Minimum Pitch Requirements and Headlap Rules
Roof pitch directly controls how quickly water drains through the tile’s central valley:
- Smooth Finish Tiles: Standard smooth tiles may require a minimum pitch of 22.5° with a 75 mm headlap. Extending the headlap to 100 mm may allow some approved systems to be used at pitches down to 17.5°.
- Granular Finish Tiles: The textured surface of granular tiles can slow drainage, so some products require steeper minimum pitches to reduce the risk of water backup.
- Low-Pitch Engineered Systems: Specialized systems may be approved for pitches down to 15° when installed in a straight bond pattern with increased headlap and proprietary clips.
Weight Load and Structural Requirements
With an installed dead load that can range from about 9 to 10.5 pounds per square foot, the roof framing should be evaluated by a qualified professional before installation. Rafter spacing, batten dimensions, deck condition, and attachment details all affect whether a particular tile system is appropriate.
A thorough structural inspection when evaluating roofing materials for severe weather helps confirm that rafters and decking can support the roof system while addressing coastal wind uplift. Verifying these details before work begins helps protect the home over decades of exposure.
Product Options: Double Roman Profiles and Finishes
Leading manufacturers produce Double Roman concrete tiles in diverse surface textures, edge profiles, and pigments.

Popular color options include traditional terracotta, rich rustic reds, warm antique browns, subtle heather blends, and crisp modern grays. Depending on architectural goals, finishes range from ultra-smooth acrylic coatings that resist surface grime to coarse sand-faced textures that provide an aged, rustic appearance.
How to Evaluate Double Roman Roof Tiles
When comparing individual products, focus on these critical selection criteria:
- Dimensional Uniformity: Check compliance with recognized manufacturing and performance standards to support tight, weather-resistant side laps.
- Manufacturer Warranties: Review material guarantees and confirm that compatible ridge, hip, and valley accessories are included in the warranty scope.
- Fastening and Clip Systems: Confirm that the tile profile supports approved corrosion-resistant clips or fasteners for high-wind conditions.
- Availability and Logistics: Verify that replacement pieces are readily accessible from regional distributors for future maintenance.
How Double Roman Roof Tiles Compare to Other Profiles
Understanding how the Double Roman profile compares with other styles helps refine design choices:
- Double Roman vs. Single Pantile: Single pantiles feature one sweeping roll per unit, creating a wider wave across the roofline. The Double Roman incorporates two smaller rolls per tile, delivering a tighter, more uniform texture with defined water channels.
- Double Roman vs. Flat Concrete Tiles: Flat concrete tiles offer a minimalist, slate-like aesthetic but require careful debris clearance. Double Roman tiles use raised rolls and channels to direct water down the roof plane.
- Double Roman vs. Traditional Clay Barrel (S-Tile): Clay barrel tiles offer deep, classic curves but may have higher material costs and structural weight. Concrete Double Roman tiles provide a comparable curved appearance with an interlocking installation pattern.
Essential Installation Practices and Maintenance
Proper installation practices are essential for long-term weatherproofing and storm performance:
- Bonding Pattern: Double Roman tiles are designed to be laid in a straight bond pattern. Staggering the joints disrupts the interlocking side ribs and compromises drainage.
- Mechanical Fastening: In high-wind areas, relying solely on tile weight or headlap friction is insufficient. Perimeter tiles, eaves, hips, ridges, and valleys must be secured using corrosion-resistant ring-shank nails or engineered tile clips.
- Dry-Fix Systems: Mortar-free dry verge, dry ridge, and dry valley systems provide dependable mechanical fixing, continuous ventilation, and eliminate crumbling mortar joints over time.
- Underlayment Protection: Because water can penetrate cracked tiles or driven joints during severe storms, a high-temperature self-adhering modified bitumen underlayment provides an essential secondary moisture barrier.
Homeowners can protect their investment by scheduling professional tile roof inspections to check for slipped tiles, blocked waterways, or underlayment breakdown. Addressing minor seal and tile issues early is critical for prolonging tile roof longevity against continuous UV exposure and thermal cycling. Routine maintenance and timely minor repairs prevent small vulnerabilities from turning into costly interior water damage.
Frequently Asked Questions About Double Roman Roofing
What is the minimum roof pitch for Double Roman roof tiles?
The minimum pitch depends on the tile’s finish, headlap, approved attachment method, and manufacturer instructions. Some smooth-tile systems may be approved at about 22.5°, while certain engineered systems can be used at lower pitches with added headlap and specified clips. A roofing professional should confirm the applicable product requirements before selection.
How many Double Roman roof tiles are needed per square meter?
Coverage commonly falls around 9.7 to 10.6 tiles per square meter, depending on the selected tile and headlap. The final order should also account for cuts at hips, valleys, and edges, plus a reasonable number of replacement tiles for future repairs.
How long does a Double Roman concrete tile roof last?
Concrete Double Roman roof tiles can remain serviceable for decades when the installation, drainage, fasteners, and maintenance are appropriate. The underlayment beneath the tiles may age sooner in Florida’s heat and sun, so inspections should consider the entire roofing system rather than the visible tiles alone.
Conclusion
Double Roman roof tiles blend historical architectural charm with modern concrete engineering, offering strong drainage capacity, cost-effective coverage, and long-term durability. However, successfully choosing and installing this profile requires careful attention to minimum pitch limitations, structural framing dead load, corrosion-resistant fastening methods, and premium underlayment selection.
Whether you are planning a complete roof replacement in Melbourne or need an expert inspection in Palm Bay, Rockledge, Viera, or Merritt Island, partner with an experienced contractor who understands local building codes and coastal weather conditions. Before hiring, homeowners can also use Florida’s official contractor licensing portal to verify a contractor’s credentials. The team at MLG Roofing provides comprehensive assessments to help you evaluate your structure, select the ideal materials, and protect your home. Explore our dependable tile roofing solutions and replacement options or reach out today to schedule an in-person professional roof evaluation.