
What Are Interlocking Clay Roof Tiles and How Do They Work?
Understanding the Interlocking Mechanism and Profile Types
Interlocking clay tiles feature engineered side flanges and head locks that mechanically connect adjacent pieces across the roof deck. Rather than relying on extensive multi-layer overlapping, interlocking clay tile construction uses a precision single-lap barrier. Each tile is manufactured with an upstanding rib along one side and a corresponding open drainage channel on the opposite edge. This configuration allows neighboring tiles to nest tightly together along each horizontal course.
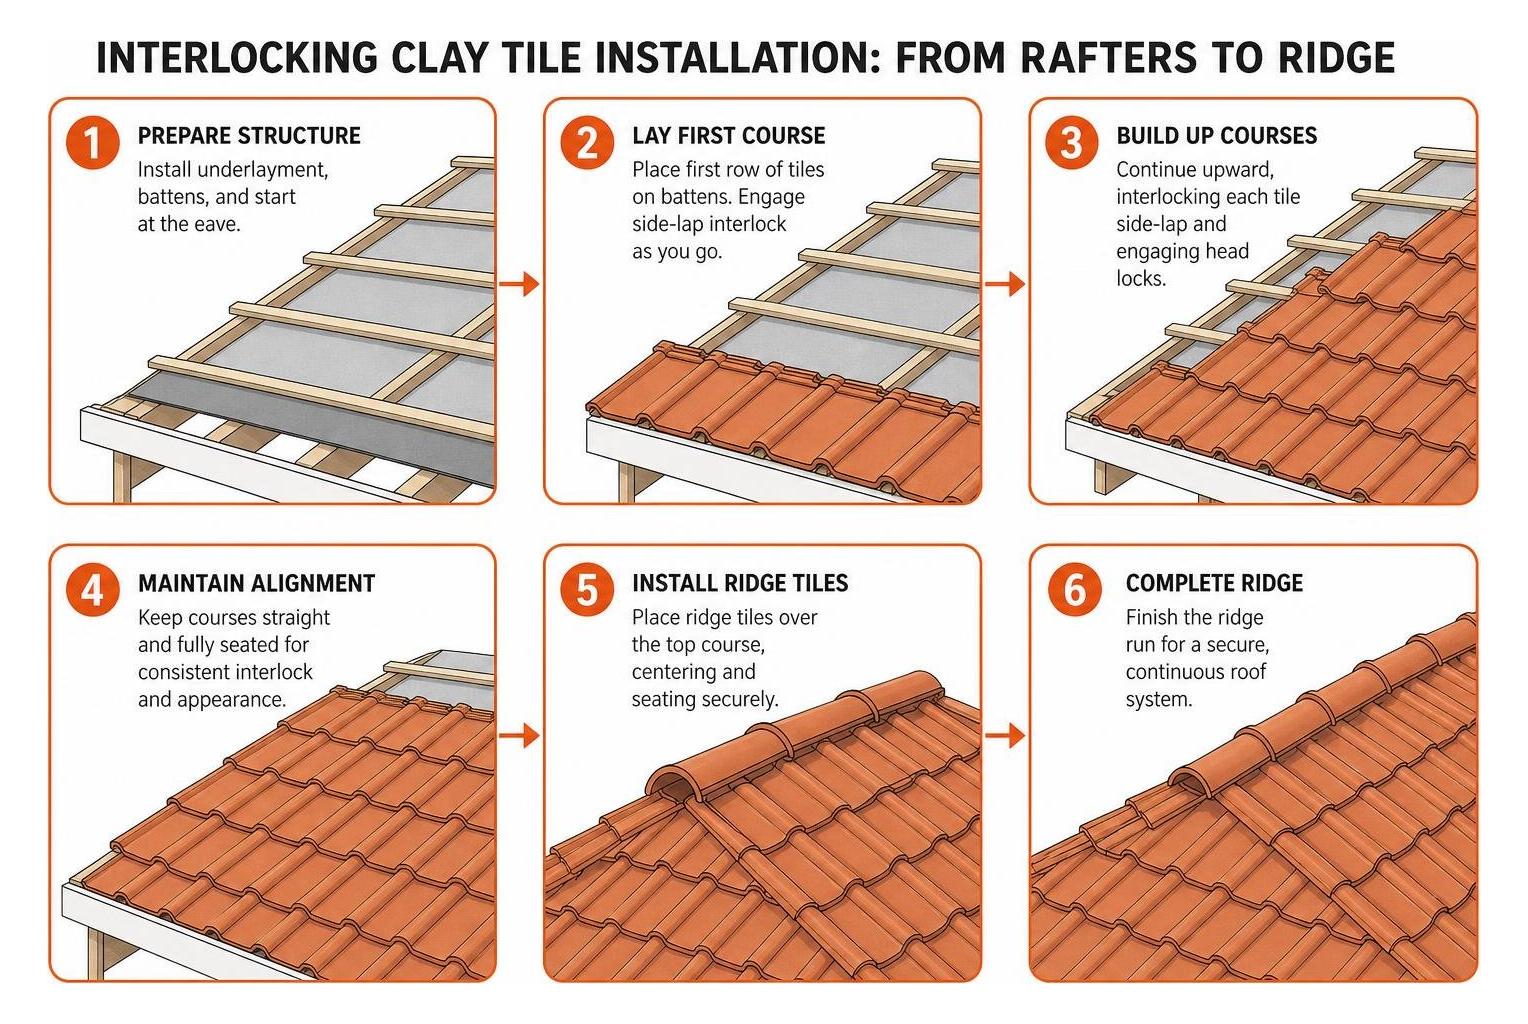
These precise tongue-and-groove joints create a continuous capillary break that interrupts the surface tension of rainwater. Water hitting the roof plane is channeled forward across the exposed face of the tiles rather than migrating sideways between units. Because the side-lap locks physically secure one tile to the next, the system achieves a uniform layout over battens while requiring significantly fewer individual pieces per square than non-interlocking systems. The result is a streamlined installation process that reduces structural weight per square foot while maintaining comprehensive weatherproofing.
How Interlocking Clay Roof Tiles Enhance Weather Resistance
The structural geometry of interlocking profiles provides superior performance against wind uplift and storm conditions common to Brevard County, FL and the broader Space Coast. When installed with code-approved fasteners and clips, the interlocking edges bind individual units into an integrated, cohesive surface. Comparing options in an architectural roof tile comparison guide can help property owners evaluate how these interlocks resist high winds compared to other systems.
These tiles are kiln-fired at temperatures exceeding 1000°C, producing a dense, non-combustible ceramic shell with minimal porosity. A Class A fire rating is standard for Grade 1 clay products, providing an effective barrier against airborne embers during brushfires. Furthermore, the interlocking water locks prevent horizontal moisture ingress during high-velocity, wind-driven downpours.
Key Profiles and Specifications of Interlocking Clay Roof Tiles
Comparing Flat, Spanish S, and Ribbed Clay Profiles
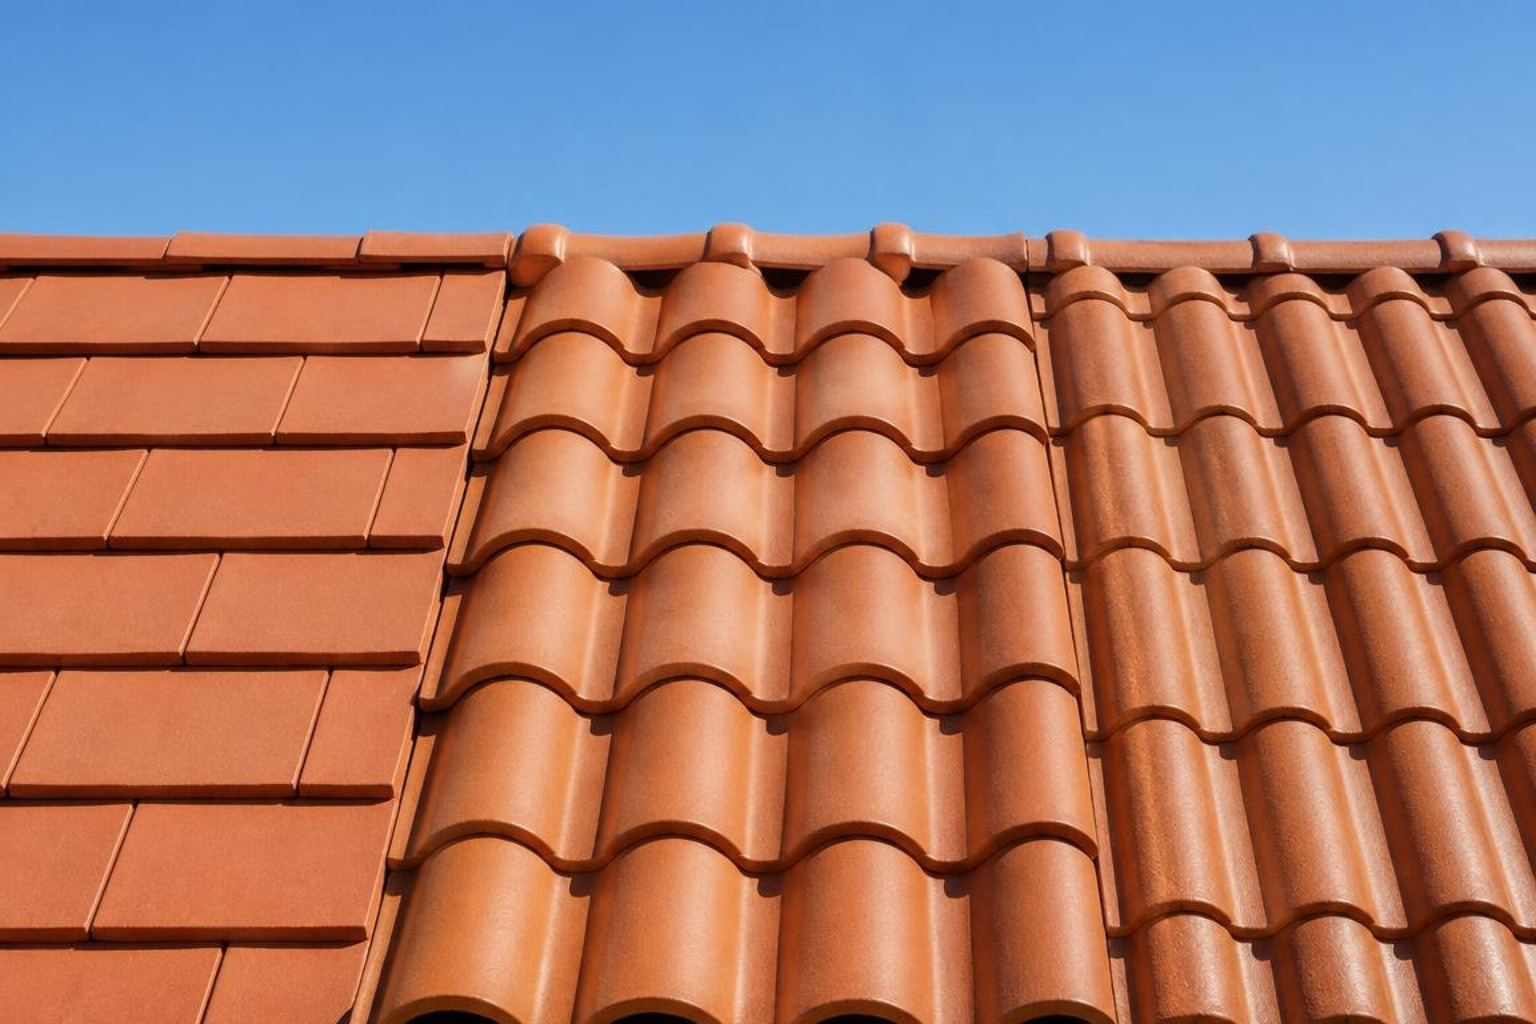
Interlocking clay roof tiles come in several distinct profiles to suit different architectural themes:
- Flat Interlocking Profiles: These deliver crisp lines suited for modern, transitional, and minimalist estates. They offer a clean, slate-like architectural appearance.
- One-Piece Spanish S Profiles: These combine a curved Mediterranean appearance with a single interlocking unit for a streamlined roof layout.
- Ribbed Profiles: These feature distinct multi-wave contours that direct water across the roof surface and complement traditional or transitional architecture.
Technical Specifications and Product Comparisons
When evaluating interlocking tiles, compare piece counts, weight per square, exposure dimensions, and standards such as ASTM C1167, the governing specification for clay roof tile grading. Manufacturer product pages, such as MCA Tile’s MF108 interlocking flat profile, can also help homeowners compare profile-specific dimensions and installation requirements.
| Profile / Model Style | Typical Weight per Square | Pieces per Square (100 sq. ft.) | Typical Exposure | ASTM / Fire Rating | Material Warranty |
|---|---|---|---|---|---|
| Flat Interlocking Profile | ~875–900 lbs | ~108 pieces | 11-1/8″ × 12″ | ASTM C1167 Grade 1 / Class A | 50-Year Limited |
| Low-Profile Interlocking Clay | ~920–960 lbs | ~145 pieces | 11″ | ASTM C1167 Grade 1 / Class A | 50–75 Years |
| High-Profile Interlocking Clay | ~1,050–1,120 lbs | ~120 pieces | 12″ | ASTM C1167 Grade 1 / Class A | 50–75 Years |
| Interlocking Spanish S | ~850–920 lbs | ~160–170 pieces | Variable (~10.25″) | ASTM C1167 Grade 1 / Class A | 50–75 Years |
Note: Specifications and warranties vary by manufacturer, profile, and installation method. Always consult product approval documentation for specific project engineering.
Performance, Benefits, and Practical Limitations
Energy Efficiency, Fire Safety, and Climate Durability
Clay possesses natural thermal mass properties that slow heat transfer into the attic space. During hot summer days in Melbourne or Palm Bay, solar radiation is absorbed by the dense ceramic material and released gradually during cooler evening hours, lowering peak cooling demands on air conditioning equipment.
When installed on a batten or counter-batten system, interlocking tiles provide an elevated air space between the deck and tile underside. This natural ventilation channel promotes convective airflow, drawing cooler air in at the eaves and venting warm air out through the ridge. This above-sheathing ventilation significantly reduces thermal bridging compared to direct-to-deck assemblies. For colder climates, ASTM C1167 Grade 1 certified tiles feature vitrified bodies with low water absorption, preventing freeze-thaw spalling and cracking.
Cost and Lifespan of Interlocking Clay Roof Tiles vs Alternative Materials
Clay tiles offer impressive durability, often lasting 50 to 100 years or more with minimal surface degradation. However, several practical variables should be evaluated when planning a project:
- Structural support requirements: Interlocking tiles weigh roughly 850 to 1,120 lbs per square. An evaluation is still necessary to confirm that existing roof trusses can support this dead load without reinforcement.
- Underlayment replacement cycles: While clay tiles endure for generations, the waterproof membrane underneath typically has a lifespan of 20 to 30 years depending on material quality and sun exposure. Roof systems must be designed to allow eventual tile lifting and membrane renewal.
- Upfront investment versus lifecycle value: Clay tiles represent a premium initial investment. However, because natural clay will not rot, curl, or corrode from coastal salt air, replacement cycles are far less frequent over the life of the building. In many Florida homes, full roof replacement with long-lasting tile may be more cost-effective over time than repeated repairs on an aging roof that has reached the end of its serviceable life.
Installation Considerations and Long-Term Maintenance
Professional Installation Best Practices

A high-performance tile assembly depends on proper underlayment, flashing, and fastening techniques tailored to coastal conditions:
- Deck preparation and underlayment: High-temperature, self-adhering modified bitumen underlayments are standard for coastal Florida applications. These membranes seal tightly around fastener penetrations and provide a robust secondary water barrier that protects the decking.
- Batten and counter-batten layout: Installing vertical counter-battens followed by horizontal battens creates a three-dimensional drainage plane beneath the tiles. This continuous gap prevents trapped moisture from rotting wood substrates and allows rainwater runoff to escape freely.
- Mechanical fastening: Corrosion-resistant stainless steel or copper screws, ring-shank nails, or hurricane clips must be used per local building department requirements and manufacturer product approvals to prevent rust in marine air.
- Flashing and eave details: Heavy-gauge galvanized or copper valley metal, stepped sidewall flashings, and dedicated eave closures (bird stops) must be integrated to prevent pest entry and wind-driven water intrusion at vulnerable transitions.
Routine Care and Preserving Historic Tile Integrity
Clay roofs require minimal maintenance, but routine preventive care protects your investment over decades:
- Keep waterways clear: Valleys and drainage channels must remain free of leaves, pine needles, and debris to allow uninterrupted stormwater runoff and avoid localized overflows.
- Avoid direct foot traffic: Clay tiles can fracture under concentrated point loads. Only trained roofing professionals using weight-distributing foam boards or specialized roof ladders should traverse the roof surface.
- Preventive inspections: Scheduling a regular professional tile roof inspection ensures that displaced tiles, compromised sealants, or flashing movement are identified and addressed following major storm events.
Frequently Asked Questions About Interlocking Clay Roof Tiles
How long do interlocking clay tiles last compared to their underlayment?
The fired clay tiles themselves typically last between 50 and 100 years or more, resisting UV degradation and severe weathering. However, the underlying waterproofing membrane usually requires replacement after 20 to 30 years in warm coastal environments. When the underlayment reaches the end of its useful life, a qualified roofing professional can evaluate the roof assembly and recommend an appropriate replacement approach.
Can interlocking clay roof tiles withstand hurricane-force winds?
Yes. High-quality interlocking clay tiles engineered with Florida Product Approvals and Miami-Dade Notices of Acceptance (NOAs) can withstand extreme wind loads when installed with code-compliant mechanical fasteners and batten systems. The interlocking side laps and head locks prevent edge lifting, while the combined weight of the assembly provides substantial resistance against wind uplift.
Are interlocking clay roof tiles suitable for cold climates with freeze-thaw cycles?
Yes, provided they carry an ASTM C1167 Grade 1 rating. Grade 1 tiles undergo intense kiln vitrification that minimizes internal porosity. This exceptionally low water absorption prevents moisture from penetrating the tile body, freezing, expanding, and causing surface spalling or structural fractures during repeated winter freeze-thaw cycles.
Conclusion
Interlocking clay roof tiles combine the timeless character of kiln-fired terra cotta with modern mechanical water locks and efficient single-lap installation. Their resistance to wind-driven rain, Class A fire protection, and thermal benefits make them a durable choice for high-end coastal homes.
When planning a roof replacement or custom build in Brevard County, FL, including communities like Viera, Rockledge, and Melbourne, proper deck engineering and underlayment selection are essential. Contact MLG Roofing today to evaluate your roof structure, explore premium clay profiles, and receive a comprehensive project estimate.